
Listing Courtesy of:  STELLAR as distributed by MLS GRID / Listed By: Todd Louis, Coldwell Banker M.M. Parrish Realtors; Jeff Quigley, M.M. Parrish Realtors - Contact: 352-335-4999
 STELLAR as distributed by MLS GRID / Listed By: Todd Louis, Coldwell Banker M.M. Parrish Realtors; Jeff Quigley, M.M. Parrish Realtors - Contact: 352-335-4999
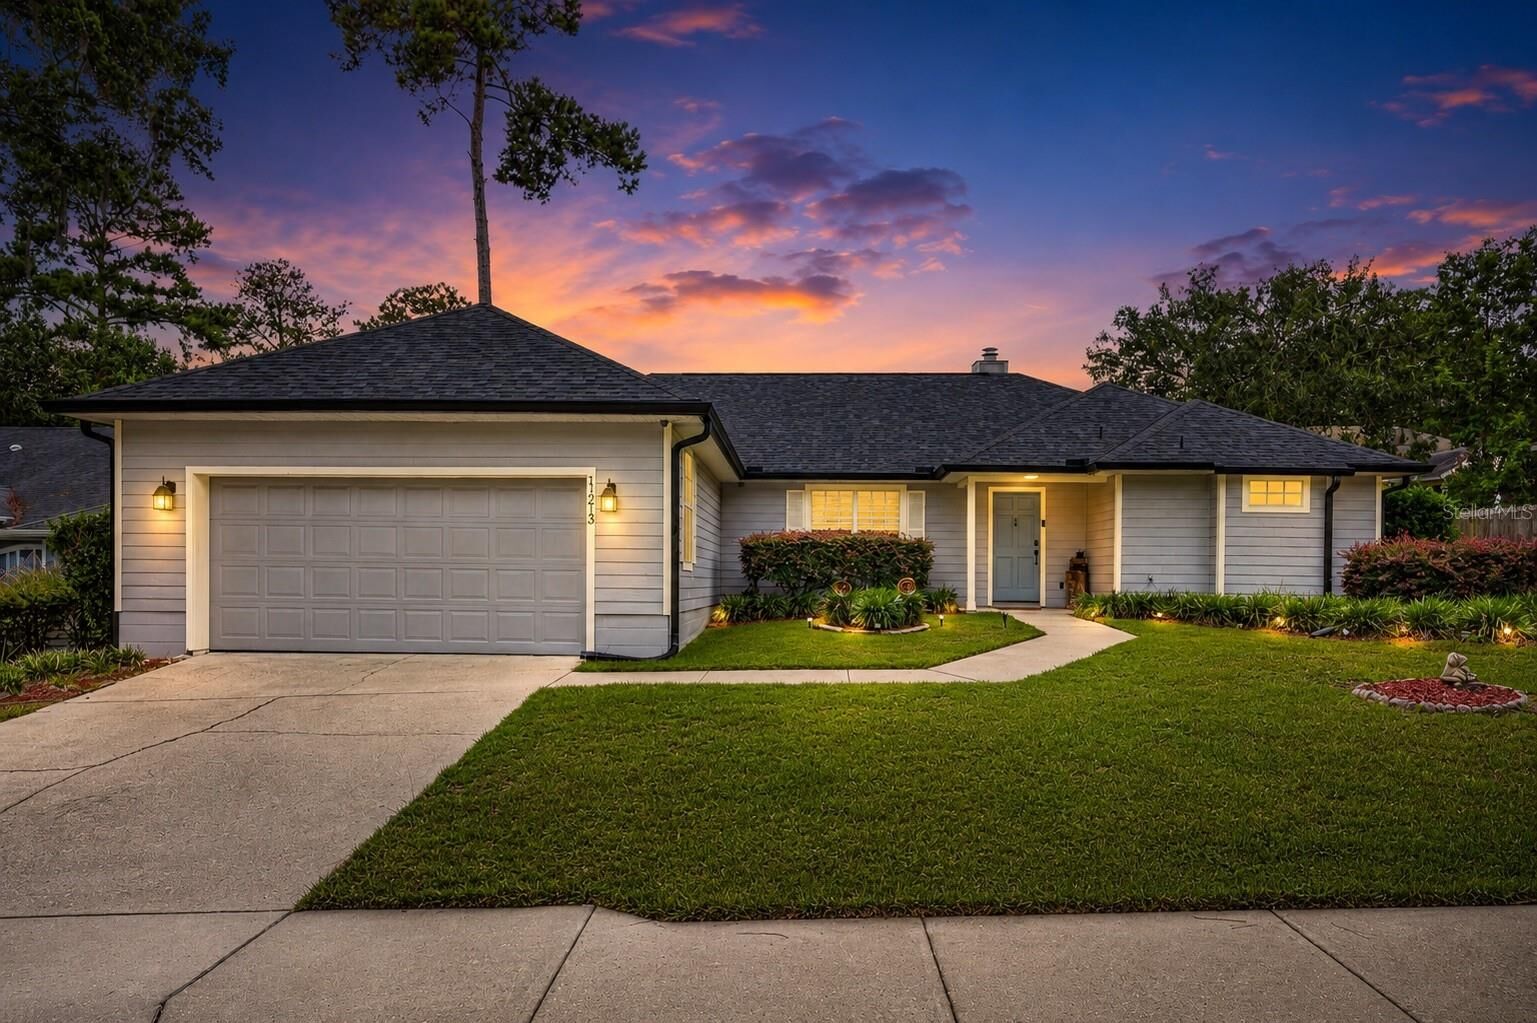
 11213 NW 34th Avenue Gainesville, FL 32606
Active (1 Days)
$354,900 (USD)

Description
MLS #:
GC542282
GC542282
Taxes
$4,031(2025)
$4,031(2025)
Lot Size
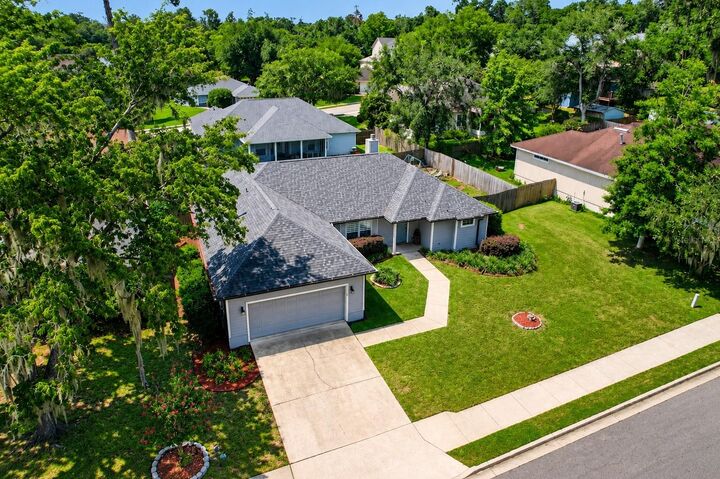
8,276 SQFT
8,276 SQFT
Type
Single-Family Home
Single-Family Home
Year Built
1997
1997
County
Alachua County
Alachua County
Listed By
Todd Louis, Coldwell Banker M.M. Parrish Realtors, Contact: 352-335-4999
Jeff Quigley, Coldwell Banker M.M. Parrish Realtors
Jeff Quigley, Coldwell Banker M.M. Parrish Realtors
Source
STELLAR
Last checked Aug 4 2026 at 7:03 PM EDT
STELLAR
Last checked Aug 4 2026 at 7:03 PM EDT
Bathroom Details
- Full Bathrooms: 2
Interior Features
- Unfurnished
- Appliances: Dishwasher
- Appliances: Refrigerator
- Appliances: Washer
- Appliances: Disposal
- Appliances: Microwave
- Appliances: Range
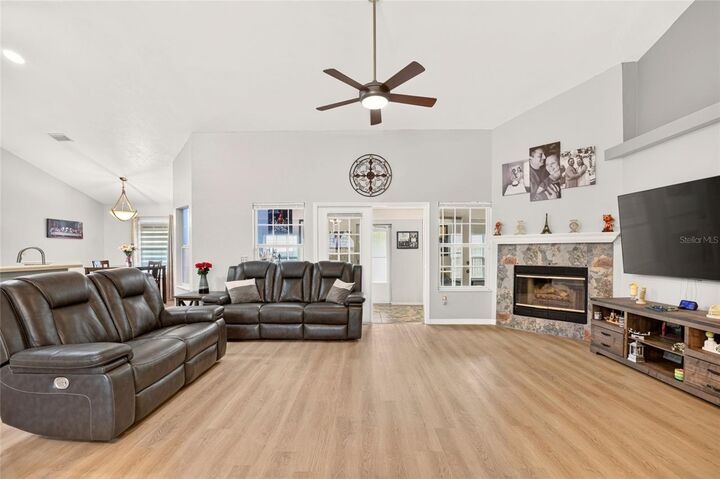
- Cathedral Ceiling(s)
- Appliances: Dryer
- Appliances: Bar Fridge
Subdivision
- Wellington Place Unit 2 Ph 2
Property Features
- Fireplace: Wood Burning
- Foundation: Slab
Heating and Cooling
- Central
- Natural Gas
- Central Air
Homeowners Association Information
- Dues: $53/Monthly
Flooring
- Luxury Vinyl
Exterior Features
- Hardiplank Type
- Roof: Shingle
Utility Information
- Utilities: Cable Connected, Water Connected, Water Source: Public, Electricity Connected, Sewer Connected, Underground Utilities, Natural Gas Connected
- Sewer: Public Sewer
Stories
- 1
Living Area
- 1,916 sqft
Additional Information: M.M. Parrish Realtors | 352-335-4999
Location
Disclaimer: Listings Courtesy of “My Florida Regional MLS DBA Stellar MLS © 2026. IDX information is provided exclusively for consumers personal, non-commercial use and may not be used for any other purpose other than to identify properties consumers may be interested in purchasing. All information provided is deemed reliable but is not guaranteed and should be independently verified. Last Updated: 8/4/26 12:03
Based on information submitted to the MLS GRID as of 8/4/2026 15:03. All data is obtained from various sources and may not have been verified by broker or MLS GRID. Supplied Open House Information is subject to change without notice. All information should be independently reviewed and verified for accuracy. Properties may or may not be listed by the office/agent presenting the information.



Brand-new luxury vinyl plank flooring throughout main living areas, complemented by newer tile in the guest bedrooms and newer carpet in the owner's suite. The kitchen includes quality appliances, a spacious walk-in pantry, and a premium refrigerator with a built-in craft ice maker that produces oversized on-the-rocks ice cubes. New roof installed in 2025.
One of the home's most distinctive features is the enclosed Florida room with a custom handcrafted bar, complete with bar fridge. Outside, the fully fenced backyard includes covered seating and a covered BBQ station.
Convenient location: Meadowbrook Elementary is right at the front of the neighborhood, I-75 is right down the road, North Florida Regional Hospital is about a 7minute drive, and UF Health Shands and the VA Medical Center are typically within a 12-15 minute drive.
The major improvements are complete, the updates are already in place, and the condition speaks for itself. This is a home worth seeing in person.