
Listing Courtesy of:  STELLAR as distributed by MLS GRID / Listed By: Jacqui Knowles, Coldwell Banker M.M. Parrish Realtors - Contact: 352-335-4999
 STELLAR as distributed by MLS GRID / Listed By: Jacqui Knowles, Coldwell Banker M.M. Parrish Realtors - Contact: 352-335-4999
 3526 NW 18th Avenue Gainesville, FL 32605
Active (1 Days)
$549,000 (USD)
Description
MLS #:
GC540582
GC540582
Taxes
$9,393(2025)
$9,393(2025)
Lot Size
0.26 acres
0.26 acres
Type
Single-Family Home
Single-Family Home
Year Built
2000
2000
Style
Traditional
Traditional
County
Alachua County
Alachua County
Listed By
Jacqui Knowles, Coldwell Banker M.M. Parrish Realtors, Contact: 352-335-4999
Source
STELLAR
Last checked May 25 2026 at 8:52 AM EDT
STELLAR
Last checked May 25 2026 at 8:52 AM EDT
Bathroom Details
- Full Bathrooms: 2
Interior Features
- Formal Dining Room Separate
- Unfurnished
- Split Bedroom
- Formal Living Room Separate
- Solid Surface Counters
- Florida Room
- Family Room
- Crown Molding
- Walk-In Closet(s)
- Appliances: Dishwasher
- Appliances: Refrigerator
- Appliances: Washer
- Ceiling Fans(s)
- Appliances: Disposal
- Appliances: Range
- Appliances: Dryer
- Appliances: Gas Water Heater
- Thermostat
Subdivision
- Willowcroft Cluster
Lot Information
- Cul-De-Sac
Property Features
- Fireplace: Family Room
- Fireplace: Gas
- Foundation: Slab
Heating and Cooling
- Central
- Natural Gas
- Central Air
Homeowners Association Information
- Dues: $155/Monthly
Flooring
- Carpet
- Hardwood
- Luxury Vinyl
Exterior Features
- Brick
- Cement Siding
- Roof: Shingle
- Roof: Other
Utility Information
- Utilities: Cable Available, Water Connected, Water Source: Public, Bb/Hs Internet Available, Electricity Connected, Sewer Connected, Underground Utilities, Natural Gas Connected
- Sewer: Public Sewer
Parking
- Garage Door Opener
- Driveway
- Garage Faces Side
Stories
- 1
Living Area
- 2,409 sqft
Additional Information: M.M. Parrish Realtors | 352-335-4999
Location
Disclaimer: Listings Courtesy of “My Florida Regional MLS DBA Stellar MLS © 2026. IDX information is provided exclusively for consumers personal, non-commercial use and may not be used for any other purpose other than to identify properties consumers may be interested in purchasing. All information provided is deemed reliable but is not guaranteed and should be independently verified. Last Updated: 5/25/26 01:52
Based on information submitted to the MLS GRID as of 5/25/2026 04:52. All data is obtained from various sources and may not have been verified by broker or MLS GRID. Supplied Open House Information is subject to change without notice. All information should be independently reviewed and verified for accuracy. Properties may or may not be listed by the office/agent presenting the information.



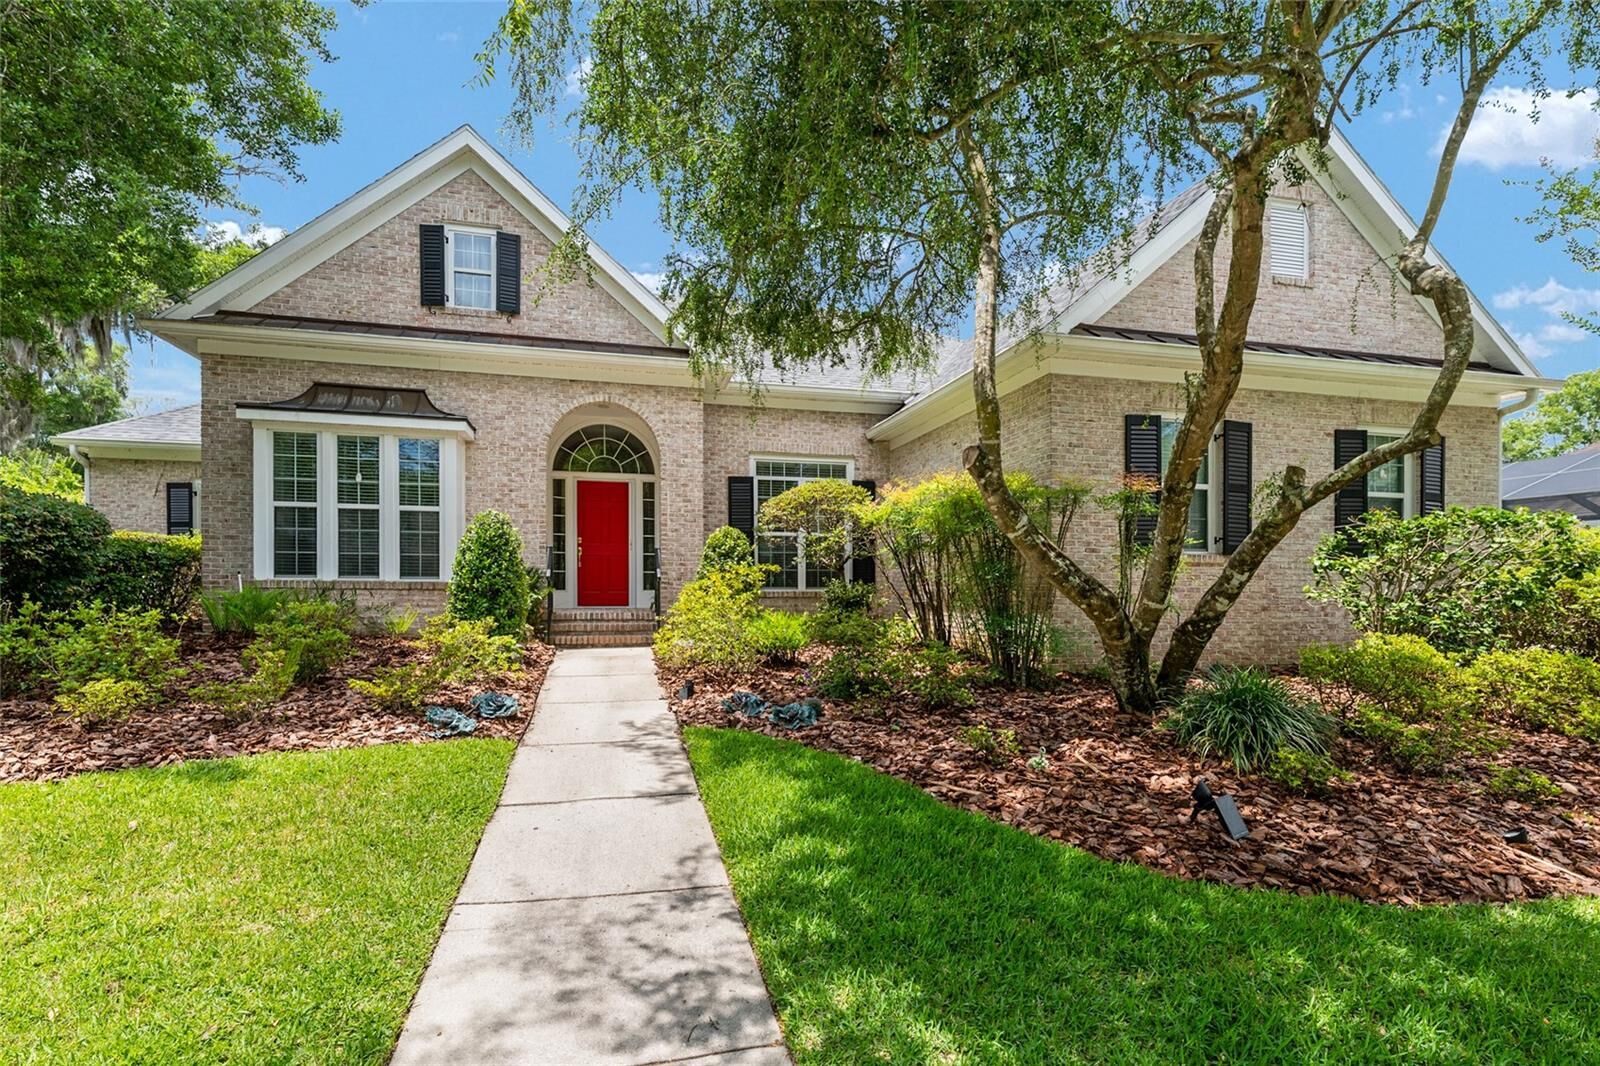
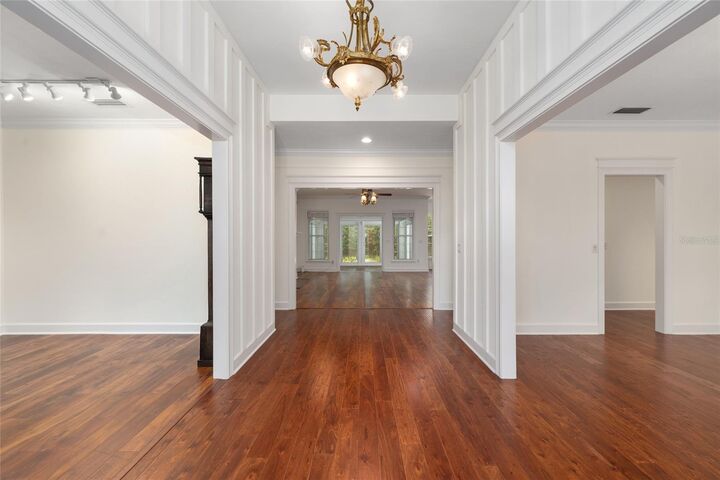
The spacious primary bedroom features floor-to-ceiling custom storage with convenient folding racks, along with a walk-in closet outfitted with a custom organization system. The primary ensuite bath includes a dual vanity, a walk-in shower, soaking tub, and a private water closet. On the opposite side of the home, two additional guest bedrooms share a secondary full bathroom, providing privacy and flexibility for family or guests. The dedicated laundry room includes a washer, dryer, additional cabinetry, and a pantry with custom sliding doors, along with direct access to the attached 2-car garage. Surrounded by mature landscaping, the backyard creates a peaceful, private garden retreat complete with a stepping stone path and bench seating. Notable updates include a full roof replacement and complete interior repainting in 2026, and a new energy-efficient HVAC system in 2025. Additionally, the gas water heater is scheduled for replacement prior to closing. Ideally located just minutes from the University of Florida, UF Health, HCA hospitals, and Santa Fe College, this home is also zoned for highly rated schools. Enjoy convenient access to local favorites such as Uppercrust Bakery, Northwest Seafood, and Shoppes at Thornebrook, along with nearby shopping at The Fresh Market and Publix. Note: Red boundary line shown in photo is approximate. Buyer to complete survey to confirm property boundaries.