
Listing Courtesy of:  STELLAR as distributed by MLS GRID / Listed By: Katherine "Kat" Durst, Coldwell Banker M.M. Parrish Realtors - Contact: 352-335-4999
 STELLAR as distributed by MLS GRID / Listed By: Katherine "Kat" Durst, Coldwell Banker M.M. Parrish Realtors - Contact: 352-335-4999
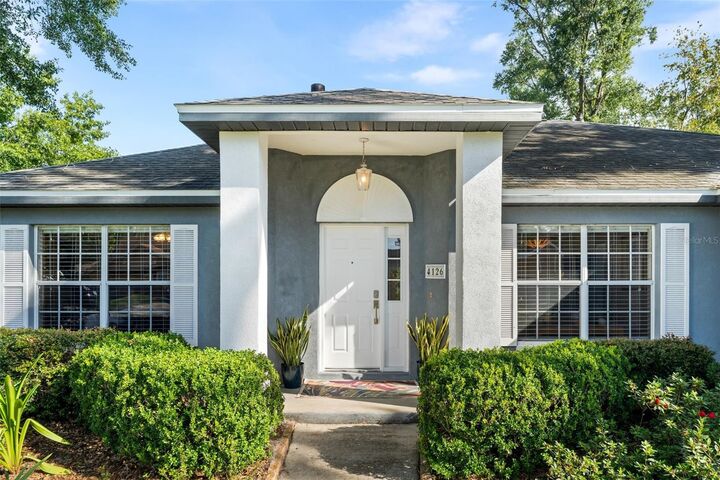
 4126 NW 60th Avenue Gainesville, FL 32653
Active (1 Days)
$359,900 (USD)

Description
MLS #:
GC543527
GC543527
Taxes
$3,052(2025)
$3,052(2025)
Lot Size
8,712 SQFT
8,712 SQFT
Type
Single-Family Home
Single-Family Home
Year Built
1995
1995
County
Alachua County
Alachua County
Listed By
Katherine "Kat" Durst, Coldwell Banker M.M. Parrish Realtors, Contact: 352-335-4999
Source
STELLAR
Last checked Oct 3 2026 at 2:47 AM EDT
STELLAR
Last checked Oct 3 2026 at 2:47 AM EDT
Bathroom Details
- Full Bathrooms: 2
Interior Features
- Formal Dining Room Separate
- Unfurnished
- Stone Counters
- Solid Surface Counters
- Florida Room
- Walk-In Closet(s)
- Appliances: Dishwasher
- Appliances: Refrigerator
- Appliances: Washer
- Ceiling Fans(s)
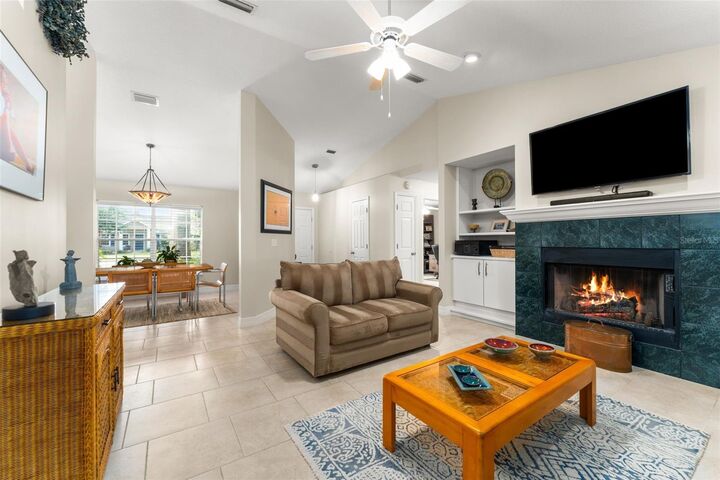
- Open Floorplan
- Appliances: Disposal
- Appliances: Microwave
- Cathedral Ceiling(s)
- Vaulted Ceiling(s)
- Appliances: Dryer
- Appliances: Exhaust Fan
- Tray Ceiling(s)
- Appliances: Gas Water Heater
- Thermostat
- High Ceilings
- Primary Bedroom Main Floor
Subdivision
- Grand Central Sta Cluster Ph I
Property Features
- Fireplace: Gas
- Foundation: Slab
Heating and Cooling
- Central
- Central Air
Homeowners Association Information
- Dues: $134/Quarterly
Flooring
- Ceramic Tile
- Carpet
Exterior Features
- Block
- Stucco
- Roof: Shingle
Utility Information
- Utilities: Cable Available, Sprinkler Meter, Water Connected, Water Source: Public, Bb/Hs Internet Available, Electricity Connected, Sewer Connected, Underground Utilities, Natural Gas Connected
- Sewer: Public Sewer
School Information
- Elementary School: William S. Talbot Elem School-Al
- Middle School: Westwood Middle School-Al
- High School: F. W. Buchholz High School-Al
Stories
- 1
Living Area
- 1,760 sqft
Additional Information: M.M. Parrish Realtors | 352-335-4999
Location
Disclaimer: Listings Courtesy of “My Florida Regional MLS DBA Stellar MLS © 2026. IDX information is provided exclusively for consumers personal, non-commercial use and may not be used for any other purpose other than to identify properties consumers may be interested in purchasing. All information provided is deemed reliable but is not guaranteed and should be independently verified. Last Updated: 10/2/26 19:47
Based on information submitted to the MLS GRID as of 10/2/2026 22:47. All data is obtained from various sources and may not have been verified by broker or MLS GRID. Supplied Open House Information is subject to change without notice. All information should be independently reviewed and verified for accuracy. Properties may or may not be listed by the office/agent presenting the information.



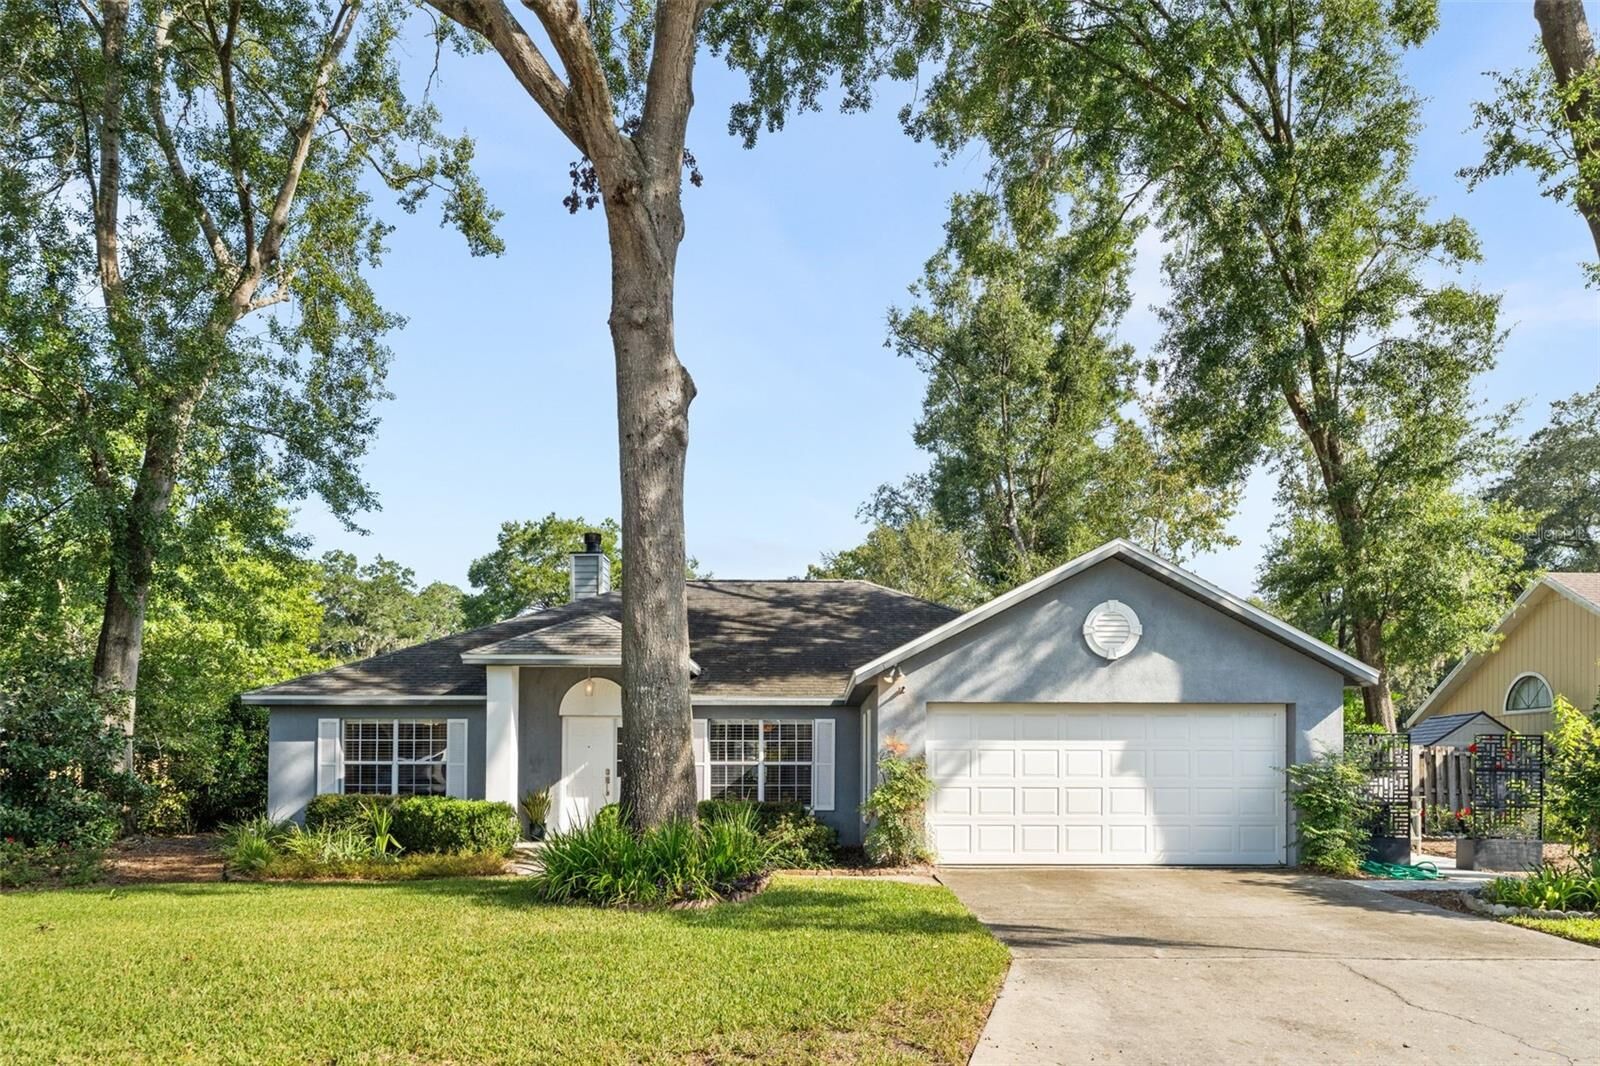
The home has been thoughtfully maintained, with a whole-house replumb completed in 2020 and HVAC replaced in 2021. A recently completed 4-point inspection found the home’s four major systems—roof, HVAC, electrical and plumbing—to be in good working order, offering added peace of mind. Another great feature is the separate irrigation water meter, allowing irrigation usage to be billed separately from household water usage and helping keep watering costs down. Outside, enjoy the peaceful pond views from the backyard or spend a cool evening relaxing on the side patio. Solid construction, extra living space, smart updates and a beautiful setting make this home a special find in NW Gainesville.